Bengaluru · Puravankara
Purva Skye
A Bengaluru reference for buyers who want to read Hennur-side living through commute habits, family use, and how a familiar developer fits the budget.
Abhee Ventures · Hennur, Bengaluru
At Abhee Ventures, we are planning Abhee Hennur as a large residential apartment community on Hennur Road, opposite DNR Parklink in Bengaluru. The development is planned across about 47 acres, with Phase 1 indicated at about 30 acres and around 2,000 homes across phases.
Current planning includes 1 BHK, 2 BHK, 3 BHK, and 3.5 BHK homes. RERA registration, approvals, final areas, pricing, tower details, and possession timelines are still to be announced, so we treat this page as a launch-stage project snapshot until the formal documents are released.
K-RERA awaited
Abhee Hennur is designed for buyers looking at North Bengaluru growth, Hennur Road connectivity, and a broad configuration mix inside one planned campus. The scale gives us room to plan internal movement, open space, amenities, and phased delivery with care. Abhee Hoskote keeps the wider Bengaluru context in view, especially when buyers are weighing format, commute patience, and how much certainty they need before shortlisting.
Compare the concept, location, and Abhee Ventures track record now, but make booking decisions only after the specific phase documents, RERA record, approved plans, cost sheet, and payment terms are available.
Read the full Abhee Hennur (Opp DNR Parklink) overview →Ask for the project brief
The site is planned opposite DNR Parklink on Hennur Road. Evaluate the corridor through actual commute routes, school and hospital access, retail convenience, monsoon approach, and travel to Manyata, Hebbal, Bagalur-side growth pockets, and the airport side of North Bengaluru.

Opp. DNR Parklink, Hennur Road, Bengaluru, Bengaluru, 560077
Connectivity, schools and commute times →Open in Google Maps ↗Ask about the location
The master plan reference shows the planning intent for movement, open space, amenities, services, and phase edges. Read it as a launch-stage guide until the sanctioned drawing is released.

Read the Abhee Hennur (Opp DNR Parklink) master plan →Ask for the master plan
The planned configuration mix is 1 BHK, 2 BHK, 3 BHK, and 3.5 BHK. Treat layout visuals as indicative until the approved brochure confirms carpet area, saleable area, tower, floor, facing, and inventory.
| Configuration | Current status | Pricing |
|---|---|---|
| 1 BHK apartments | Planned; final area to follow the approved brochure | On request |
| 2 BHK apartments | Planned; final area to follow the approved brochure | On request |
| 3 BHK apartments | Planned; final area to follow the approved brochure | On request |
| 3.5 BHK apartments | Planned; final area to follow the approved brochure | On request |
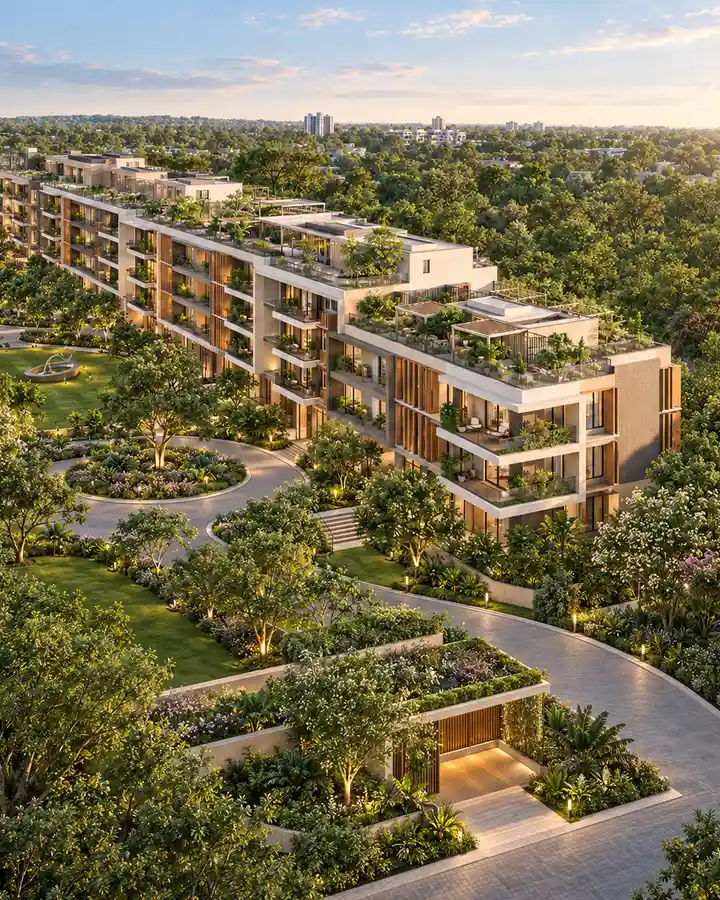
The gallery shows the character and amenity direction we are targeting for Abhee Hennur. Final dimensions, finishes, and specifications follow the approved brochure and agreements.

Concept imagery for Abhee Hennur. Final specifications and phasing follow approved documents.

Concept imagery for Abhee Hennur. Final specifications and phasing follow approved documents.

Concept imagery for Abhee Hennur. Final specifications and phasing follow approved documents.

Concept imagery for Abhee Hennur. Final specifications and phasing follow approved documents.

Concept imagery for Abhee Hennur. Final specifications and phasing follow approved documents.
Images are artist's impressions and reference material; the actual project may vary.
We are planning a clubhouse, gymnasium, swimming pool, indoor games, jogging track, landscaped gardens, children's play area, retail spaces, and party area. Final sizes, operating plan, and phase-wise delivery will follow the sanctioned plan and amenity schedule.
Pricing is currently on request. We will share the official Abhee Ventures cost sheet when available, including base price, floor-rise or other premiums, parking, taxes, deposits, payment milestones, and cancellation terms.
| Home | Size |
|---|---|
| 1 BHK | 700–750 sq ft |
| 2 BHK | 1,200–1,330 sq ft |
| 3 BHK | 1,430–1,875 sq ft |
| 3.5 BHK | 1,900–2,030 sq ft |
Abhee Hennur has not handed over yet, so there are no resident reviews to quote. Use the reviews page as a buyer perspective on the planned scale, Hennur Road location, Abhee Ventures track record, and documents still pending before booking.
We are Abhee Ventures, the team planning Abhee Hennur. Our Bengaluru track record matters, but this project must still be evaluated through its own RERA filing, approvals, cost sheet, construction plan, and agreements.

About Abhee Ventures Private Limited →Ask about the developer
Abhee Hennur is planned on Hennur Road, opposite DNR Parklink in Bengaluru. We share the exact pin and approach route when you schedule a visit.
Abhee Hennur is an upcoming pre-launch residential apartment project by Abhee Ventures.
The development is planned across about 47 acres, with Phase 1 indicated at about 30 acres and around 2,000 homes across phases.
The current planned mix is 1 BHK, 2 BHK, 3 BHK, and 3.5 BHK homes. Final sizes and inventory will follow the approved brochure and sales documents.
The RERA ID for Abhee Hennur has not been announced yet. Please verify the registration for the exact phase before booking.
Approval details are not announced yet in the current public references. We will share the approval status in writing as documents are released.
Possession has not been announced yet. October 2026 is indicated as a launch-stage milestone, not a possession date.
Pricing is on request until the official Abhee Ventures cost sheet is released.
The planned amenity mix includes a gymnasium, clubhouse, swimming pool, indoor games, jogging track, landscaped gardens, children's play area, retail spaces, and party area. Final scope and phasing follow sanctioned documents.
Use current floor plan visuals as planning references only. Final carpet area, saleable area, tower, floor, and availability must match the brochure and agreement.
Abhee Ventures is developing Abhee Hennur. Our wider Bengaluru track record is useful context, but this project should still be judged on its own RERA, approvals, price sheet, and agreements.
Verify RERA status, approvals, sanctioned plans, exact unit details, price sheet, payment schedule, cancellation terms, and the documents backing the home you select.
Get the price sheet, available floor plans and a site-visit slot. We reply within one working day.